
Mechanical engineering
Heating and cooling calculations, ventilation, ductwork, equipment selection, water supply, drainage and coordinated fire protection design.
Explore service →An Ottawa-based engineering firm for mechanical, electrical, structural and civil design. Permit drawings sealed by a licensed Ontario P.Eng., coordinated in-house, with quality control from concept to construction.
5.028 Google reviews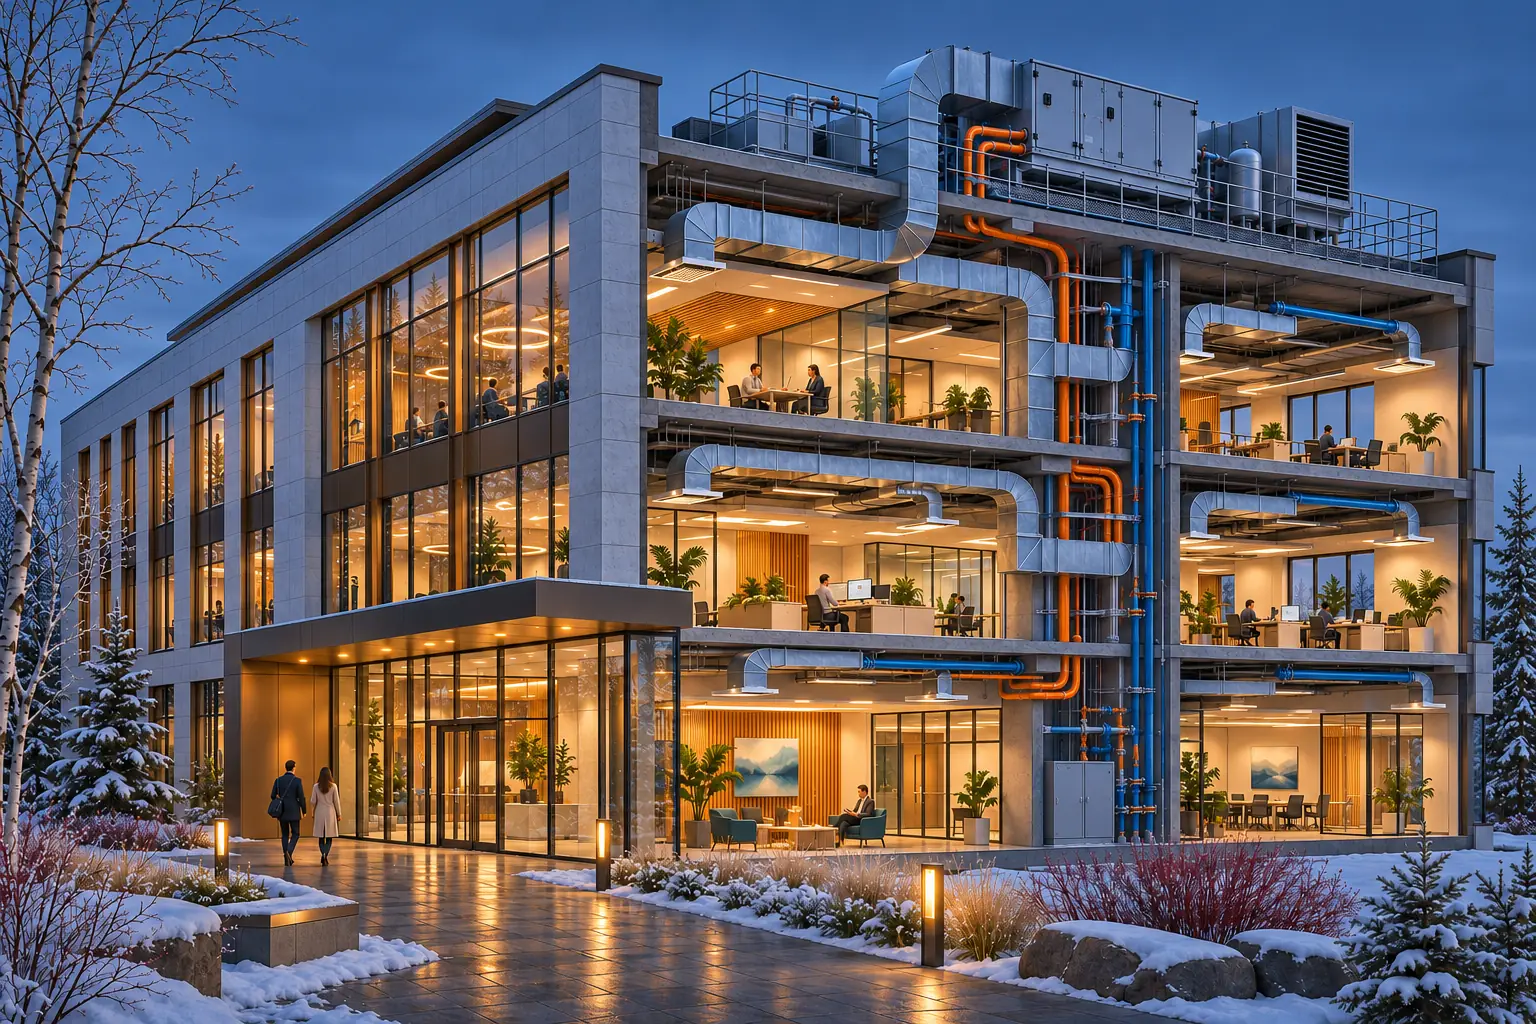
Illustrative services overlay on an AI-generated concept · Not a construction drawing or performance simulation
Practical technical decisions. Clear documentation. Systems designed to work together.
Heating and cooling calculations, ventilation, ductwork, equipment selection, water supply, drainage and coordinated fire protection design.
Explore service →Electrical distribution, lighting, emergency systems, fire alarm design and coordination with building services.
Explore service →Beams, columns, foundations, load-bearing alterations and equipment support, with scope established for each project.
Explore service →Site servicing, grading and drainage coordination within the agreed scope of professional services.
Explore service →Independent technical reviews, site inspections, commissioning support, deficiency management and project close-out.
Explore service →Project-specific assessment and engineering design for snow melting and recovered-energy applications.
Explore service →Sealed drawings and calculations for City of Ottawa and Eastern Ontario permits, carried through plan review until the permit is issued.
Explore service →Ventilation to OBC, ASHRAE 62.1, NFPA 96, NFPA 660 and workplace regulations—kitchens, garages, clinics and industrial dust.
Explore service →Explore the potential to recover HVAC rejected heat for snow melting, water heating and other useful applications.
EEB’s innovative HVAC energy-recovery technology, with a patent application in progress.
Explore snow melt & heat recovery →For developers, commercial building owners and operators seeking practical energy-efficiency improvements.
We assess available heat, seasonal demand, technical feasibility and potential savings before defining the engineering solution.
Energy studies & incentive support →Restaurant fit-ups. Dental and physiotherapy clinics. Multi-residential buildings. Community facilities. Confidential industrial ventilation projects.
See confirmed project scopes →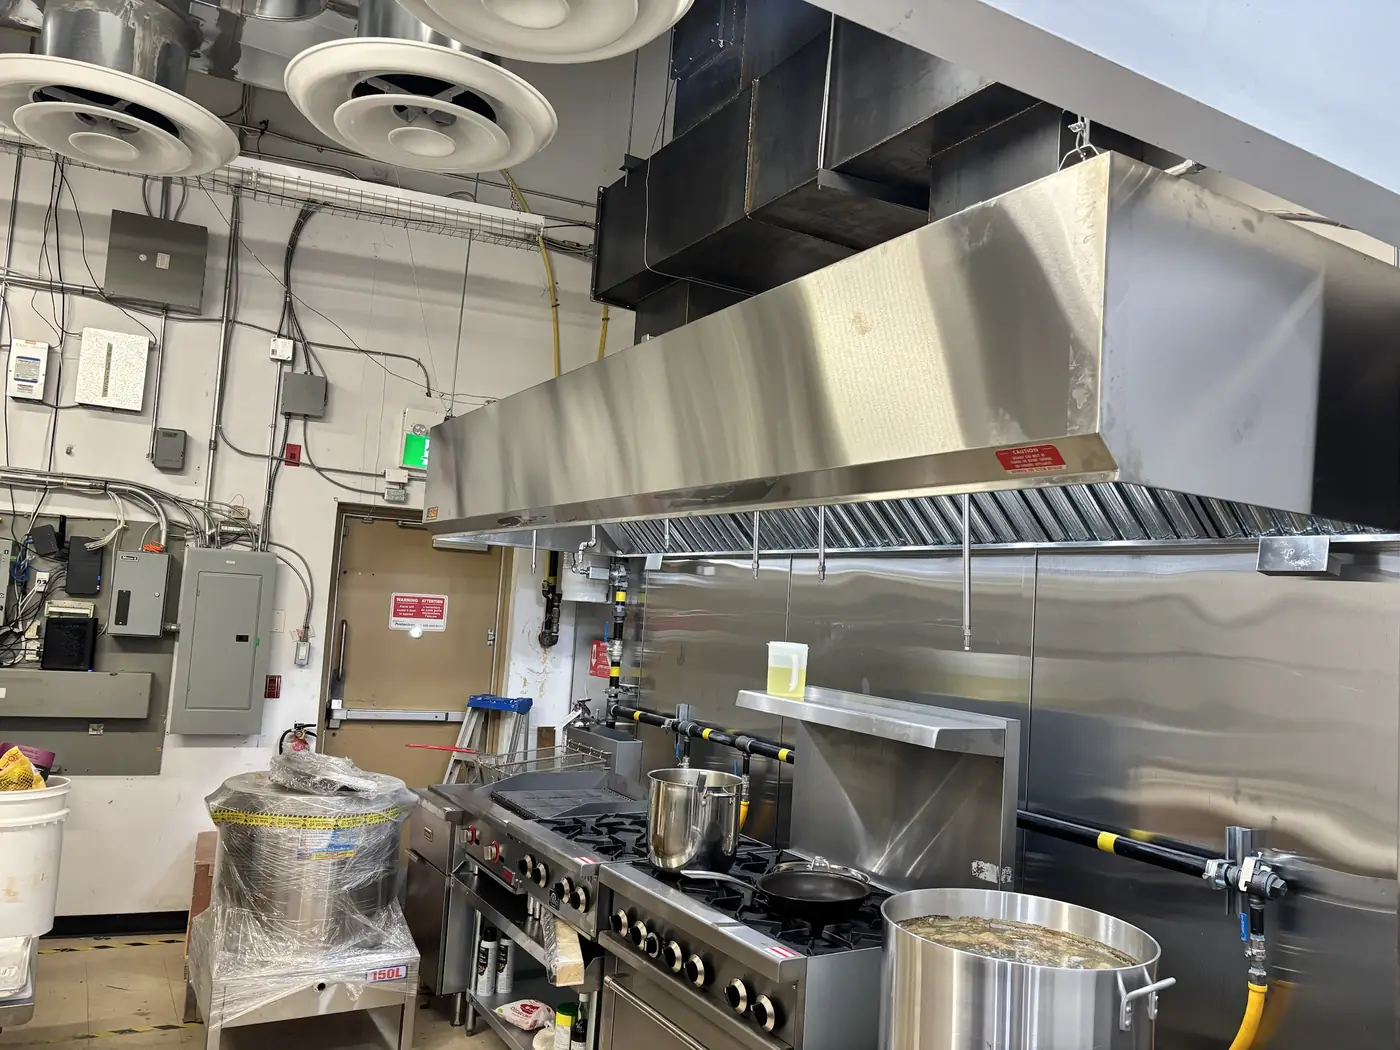
Understand the building, existing systems, goals and technical constraints.
Compare practical options, system performance and project requirements.
Develop coordinated drawings, calculations and permit documentation.
Support inspections, deficiency review and commissioning as scoped.