
Electrical & Fire Alarm Engineering in Ottawa
Power, lighting and life-safety systems coordinated with architecture and mechanical services.
Power distribution
Service and load assessment, distribution layouts, panel schedules and single-line diagrams within the confirmed project scope.
Lighting & emergency systems
Interior and exterior lighting, emergency lighting and exit signage design coordinated with the building use.
Fire alarm design
Fire alarm layouts and system coordination for applicable commercial, institutional and multi-residential projects.
Permit & construction support
Electrical drawings, technical review responses and field review services as agreed.
Codes & standards: Ontario Electrical Safety Code, Ontario Building Code, Ontario Fire Code and applicable CAN/ULC fire alarm standards. Drawings and calculations are sealed by a licensed Ontario P.Eng.
Start with a defined scope.
Send your building location, available drawings, required services and target schedule. EEB will discuss the technical requirements and prepare an appropriate proposal.
Request an estimate →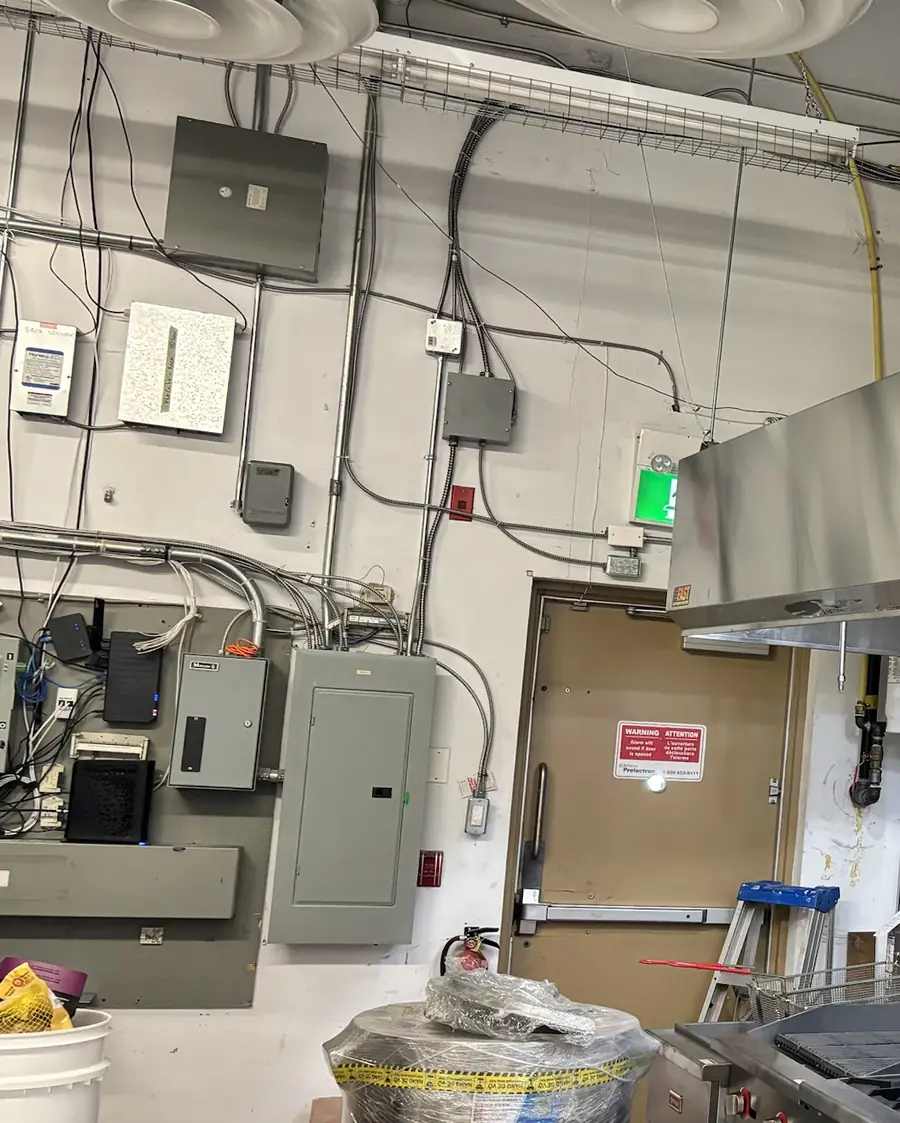
Frequently asked questions
Do you design fire alarm systems?
Yes, including device layout, voice communication where required, and coordination with sprinkler and suppression systems.
Can you coordinate the fire alarm with kitchen hood suppression?
Yes. Hood suppression interconnection is designed together with the mechanical and fire protection scope so the systems are not designed in isolation.
Do you prepare electrical drawings for City of Ottawa permits?
Yes. EEB prepares complete electrical and fire alarm drawing sets for municipal submission and responds to review comments.
What do you need from me to quote electrical design?
The project address, floor plans, the existing electrical service size and panel information if known, the equipment list with loads, and whether fire alarm work is included.